
Building envelope, finishes, and structural steel — measured by hand, delivered as an Excel workbook and a marked-up PDF you can defend line by line.
Real takeoffs, measured from publicly posted plan sets. Every quantity traces back to a marked condition on the drawings — pick a trade and see for yourself.
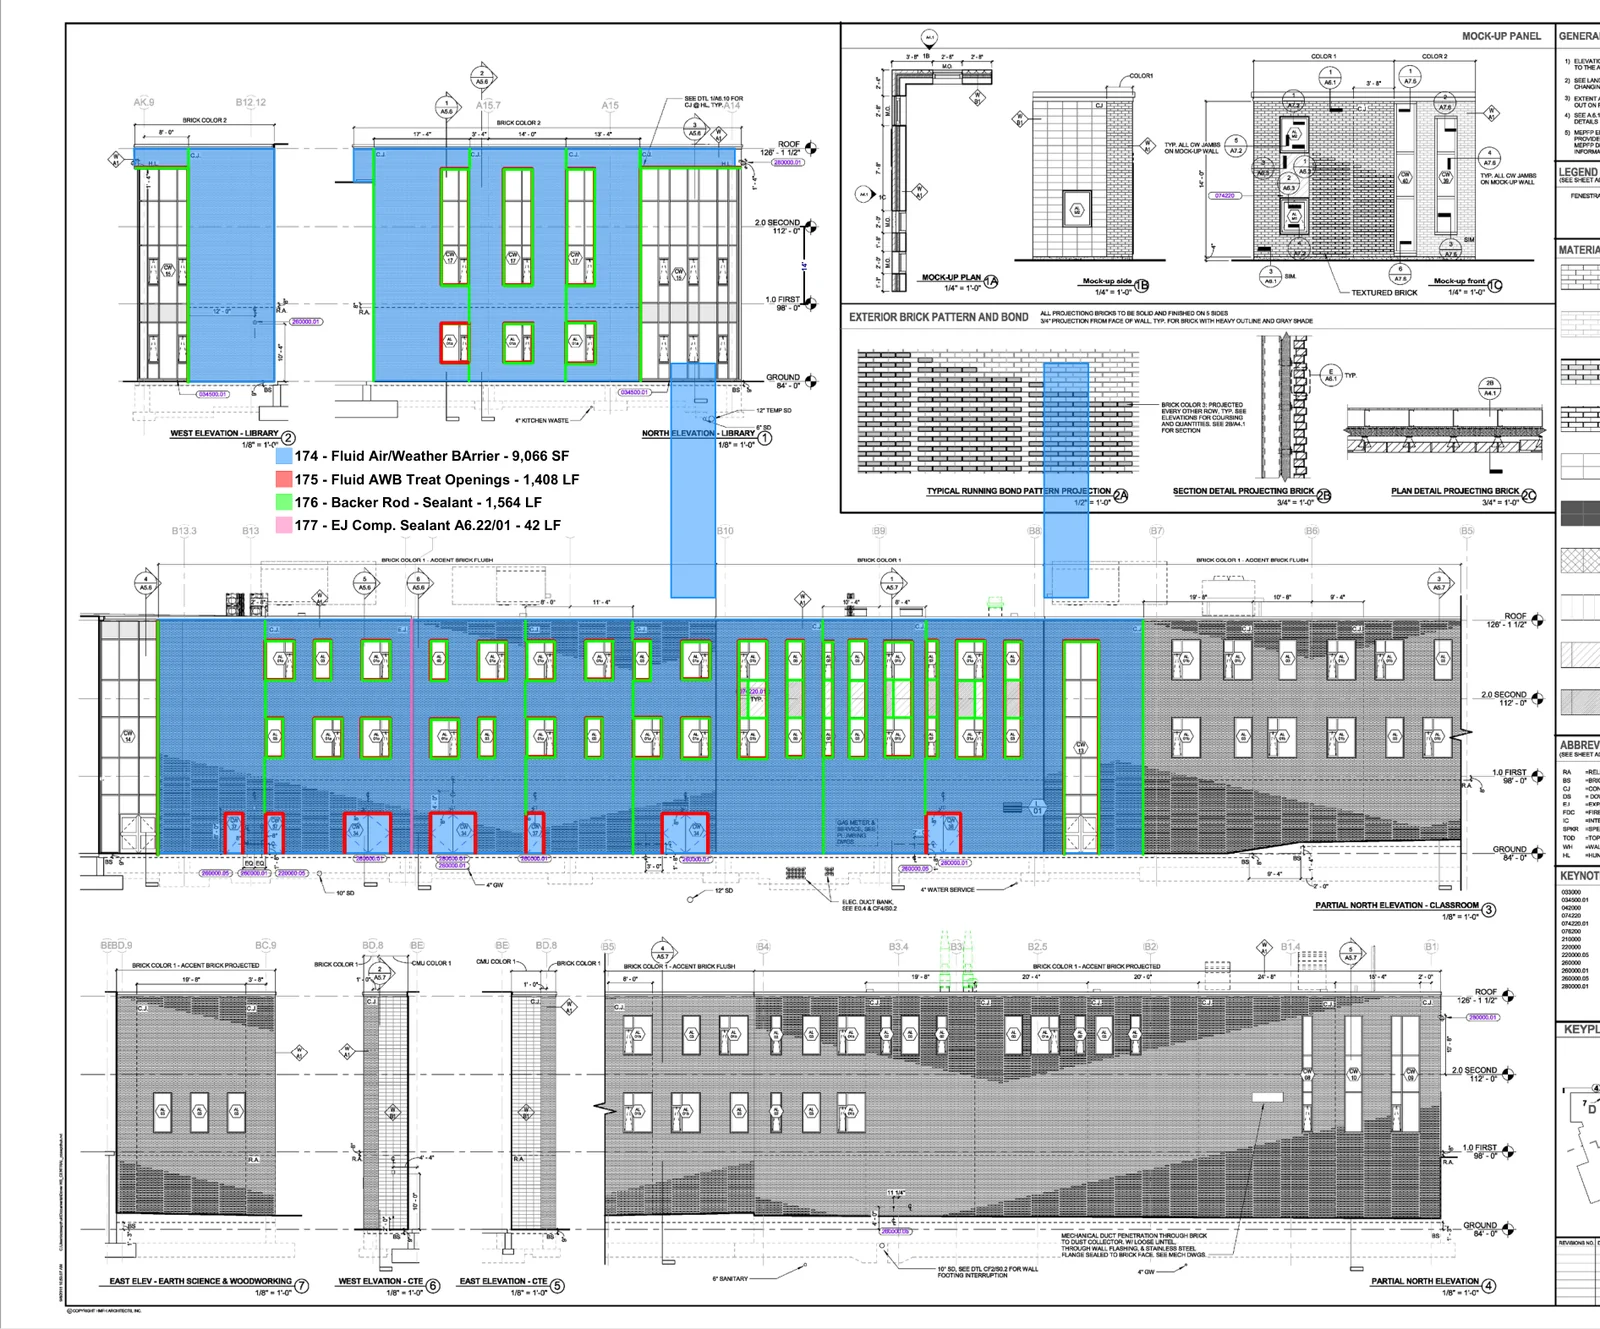
| Fluid-applied air/water-resistive barrier | 16,223 SF |
| Backer rod & sealant | 3,023 LF |
| Fluid AWB treatment at openings | 2,669 LF |
| Below-grade dampproofing, rigid — 2 ft (A6.2/03) | 898 SF |
| Counter flashing strip (A6.1/02) | 567 LF |
| SOG edge sealant (A6.1/03) | 449 LF |
| Thru-wall flash assembly — typical floor (A6.1/05) | 410 LF |
| Head flash assembly (A7.2/09) | 408 LF |
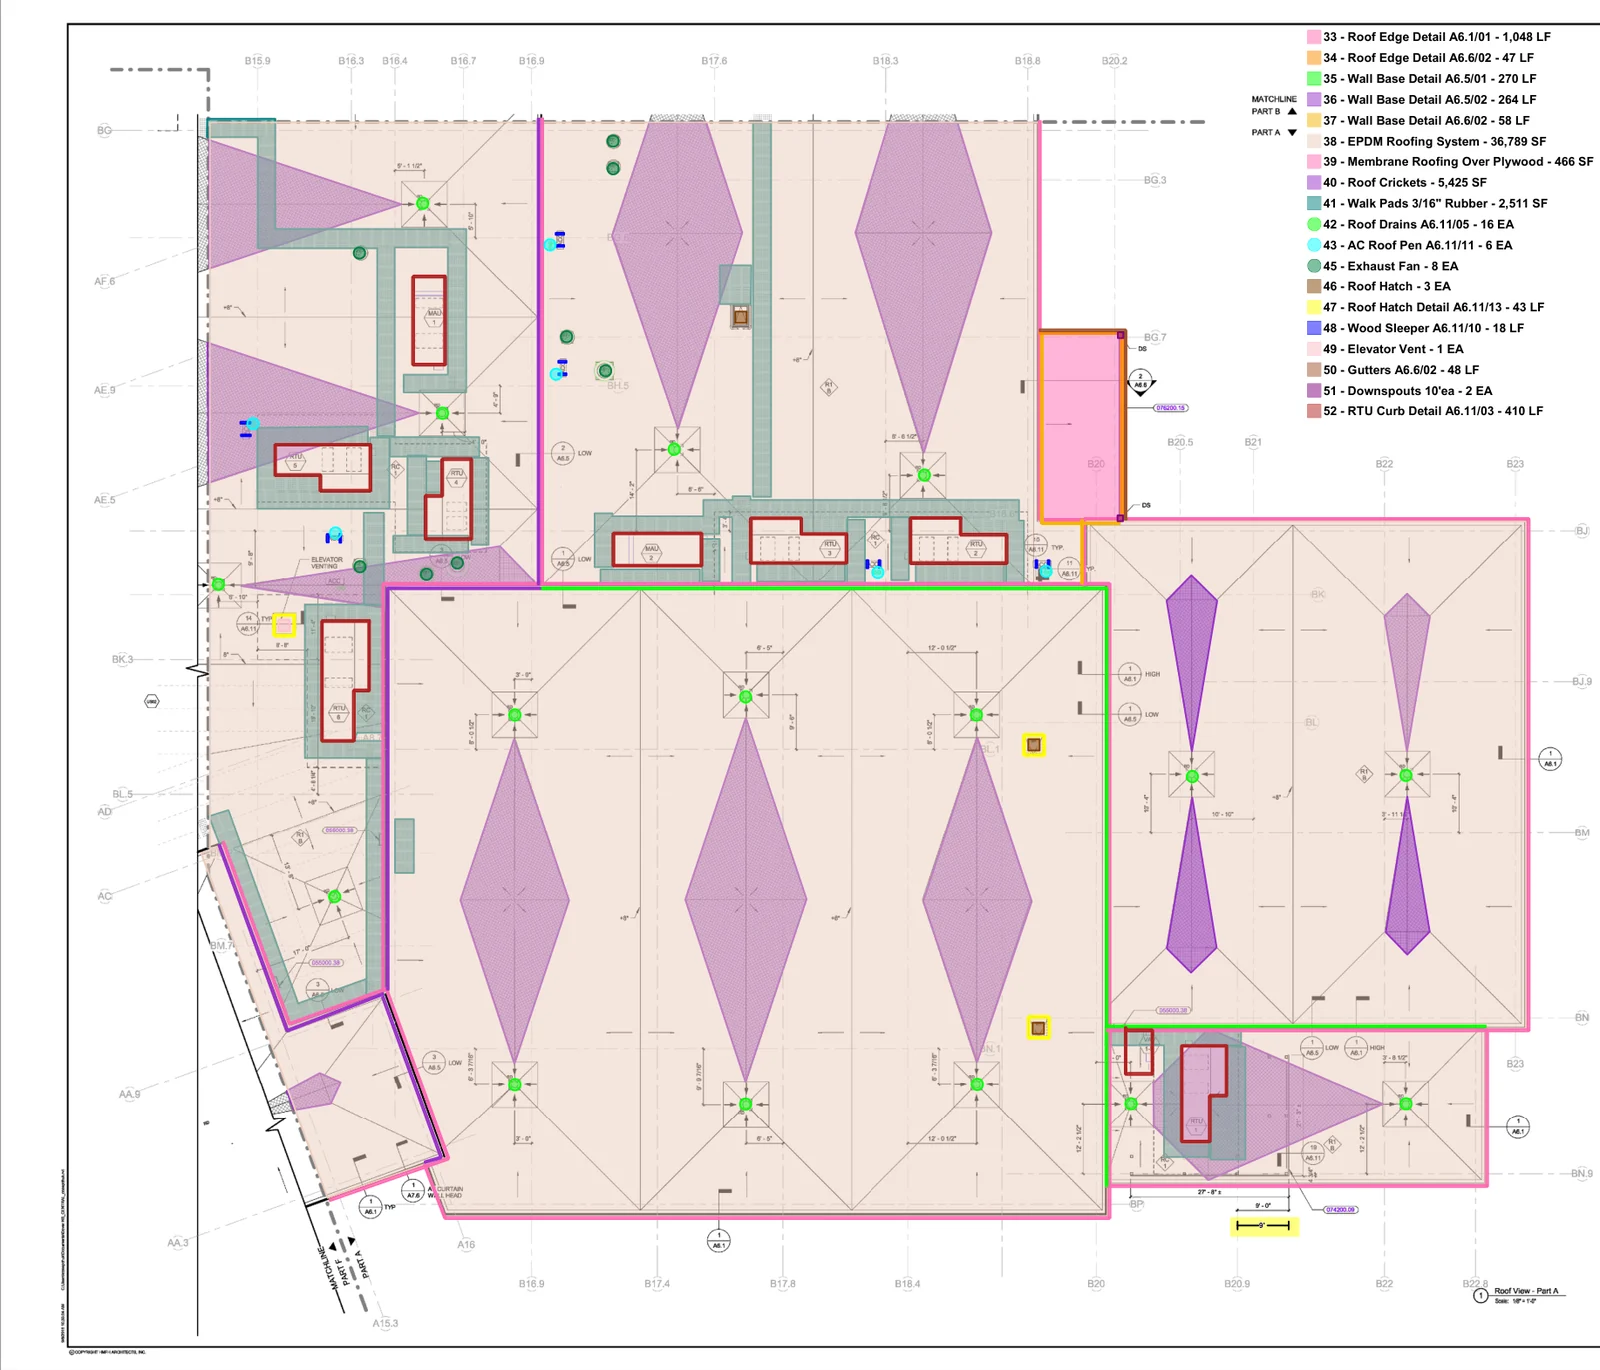
| EPDM roof system (complete assembly) | 36,789 SF |
| Roof crickets (measured separately) | 5,425 SF |
| Rubber walk pads, 3/16 in. | 2,511 SF |
| Roof edge conditions (2 details) | 1,095 LF |
| Wall base flashing (3 details) | 592 LF |
| Membrane roofing over plywood | 466 SF |
| RTU curbs | 410 LF |
| Penetrations & equipment (drains, fans, hatches, vents) | 34 EA |
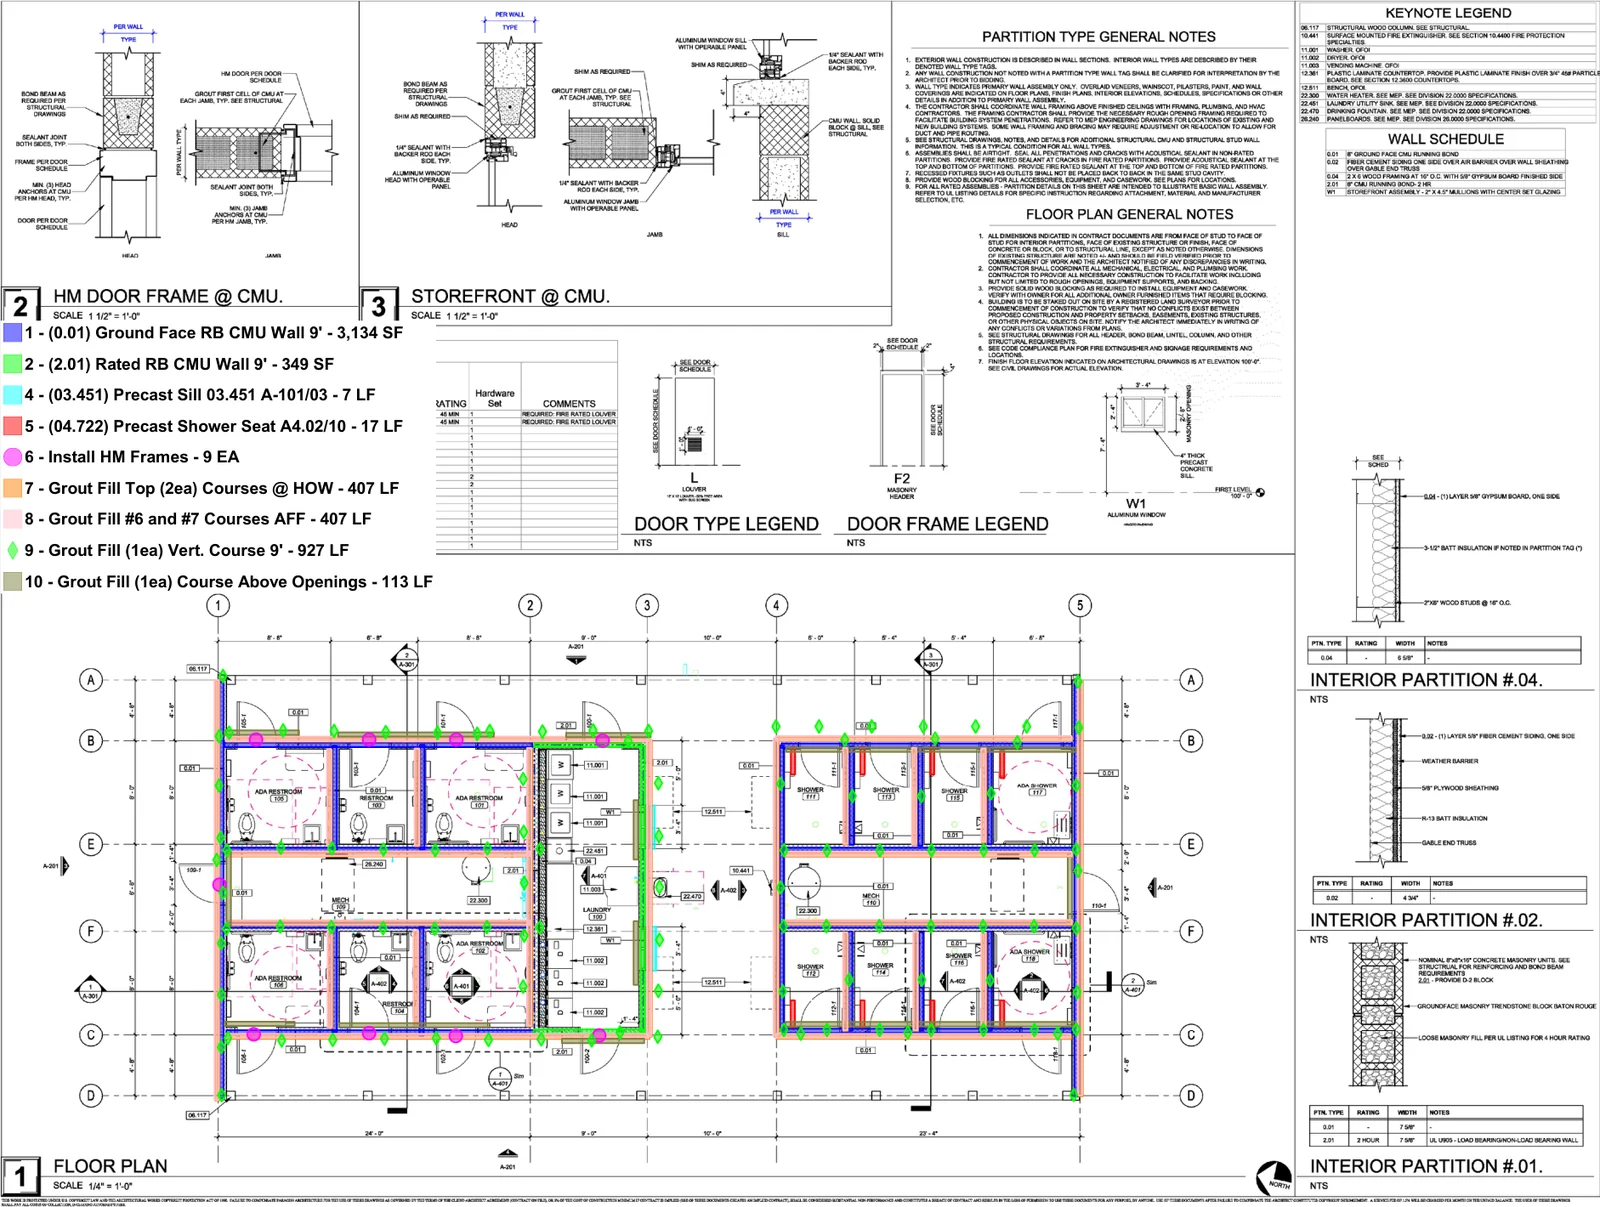
| Ground face RB CMU wall, 9 ft (A-101) | 3,134 SF |
| Grout fill — vertical course, 9 ft | 927 LF |
| Grout fill — top 2 courses at head-of-wall | 407 LF |
| Grout fill — courses #6 & #7 AFF | 407 LF |
| Rated RB CMU wall, 9 ft (A-101) | 349 SF |
| Rated RB CMU wall, 9 ft, grout full (A-301) | 324 SF |
| Grout fill — above openings | 113 LF |
| Precast shower seat (A4.02/10) | 17 LF |
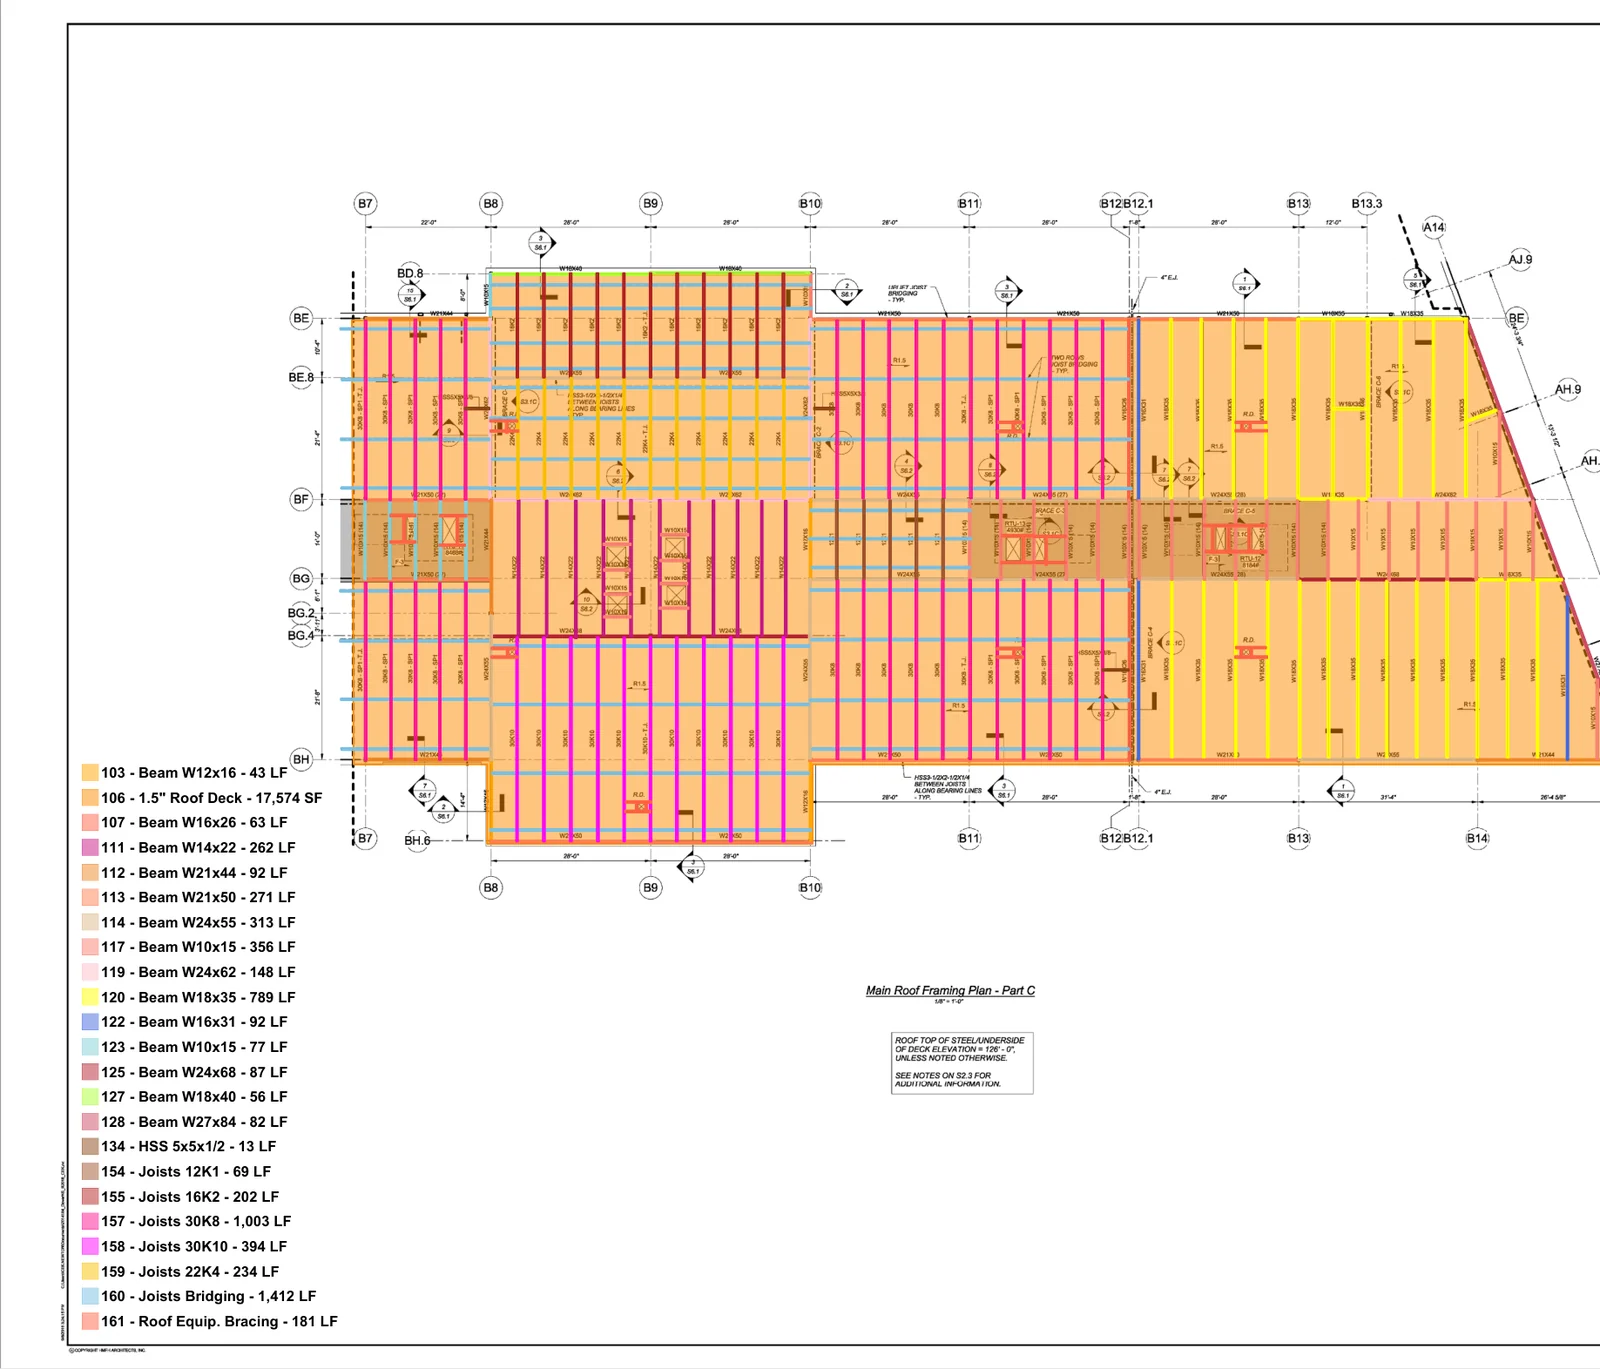
| All-in steel — total (incl. joists, roof angle, deck) | 233.74 t |
| Fabricated steel — total (columns, beams/HSS, braces, plates) | 205.18 t |
| Beams / HSS | 156.20 t |
| Columns | 35.39 t |
| Joists (SJI approximate) | 27.96 t |
| Braces | 9.32 t |
| Connection / bearing plates (base + gusset + thru) | 4.27 t |
| Metal deck | 44,867 SF |
| Acoustical ceiling tile (3 types: C1A / C1B / C1D) | 18,320 SF |
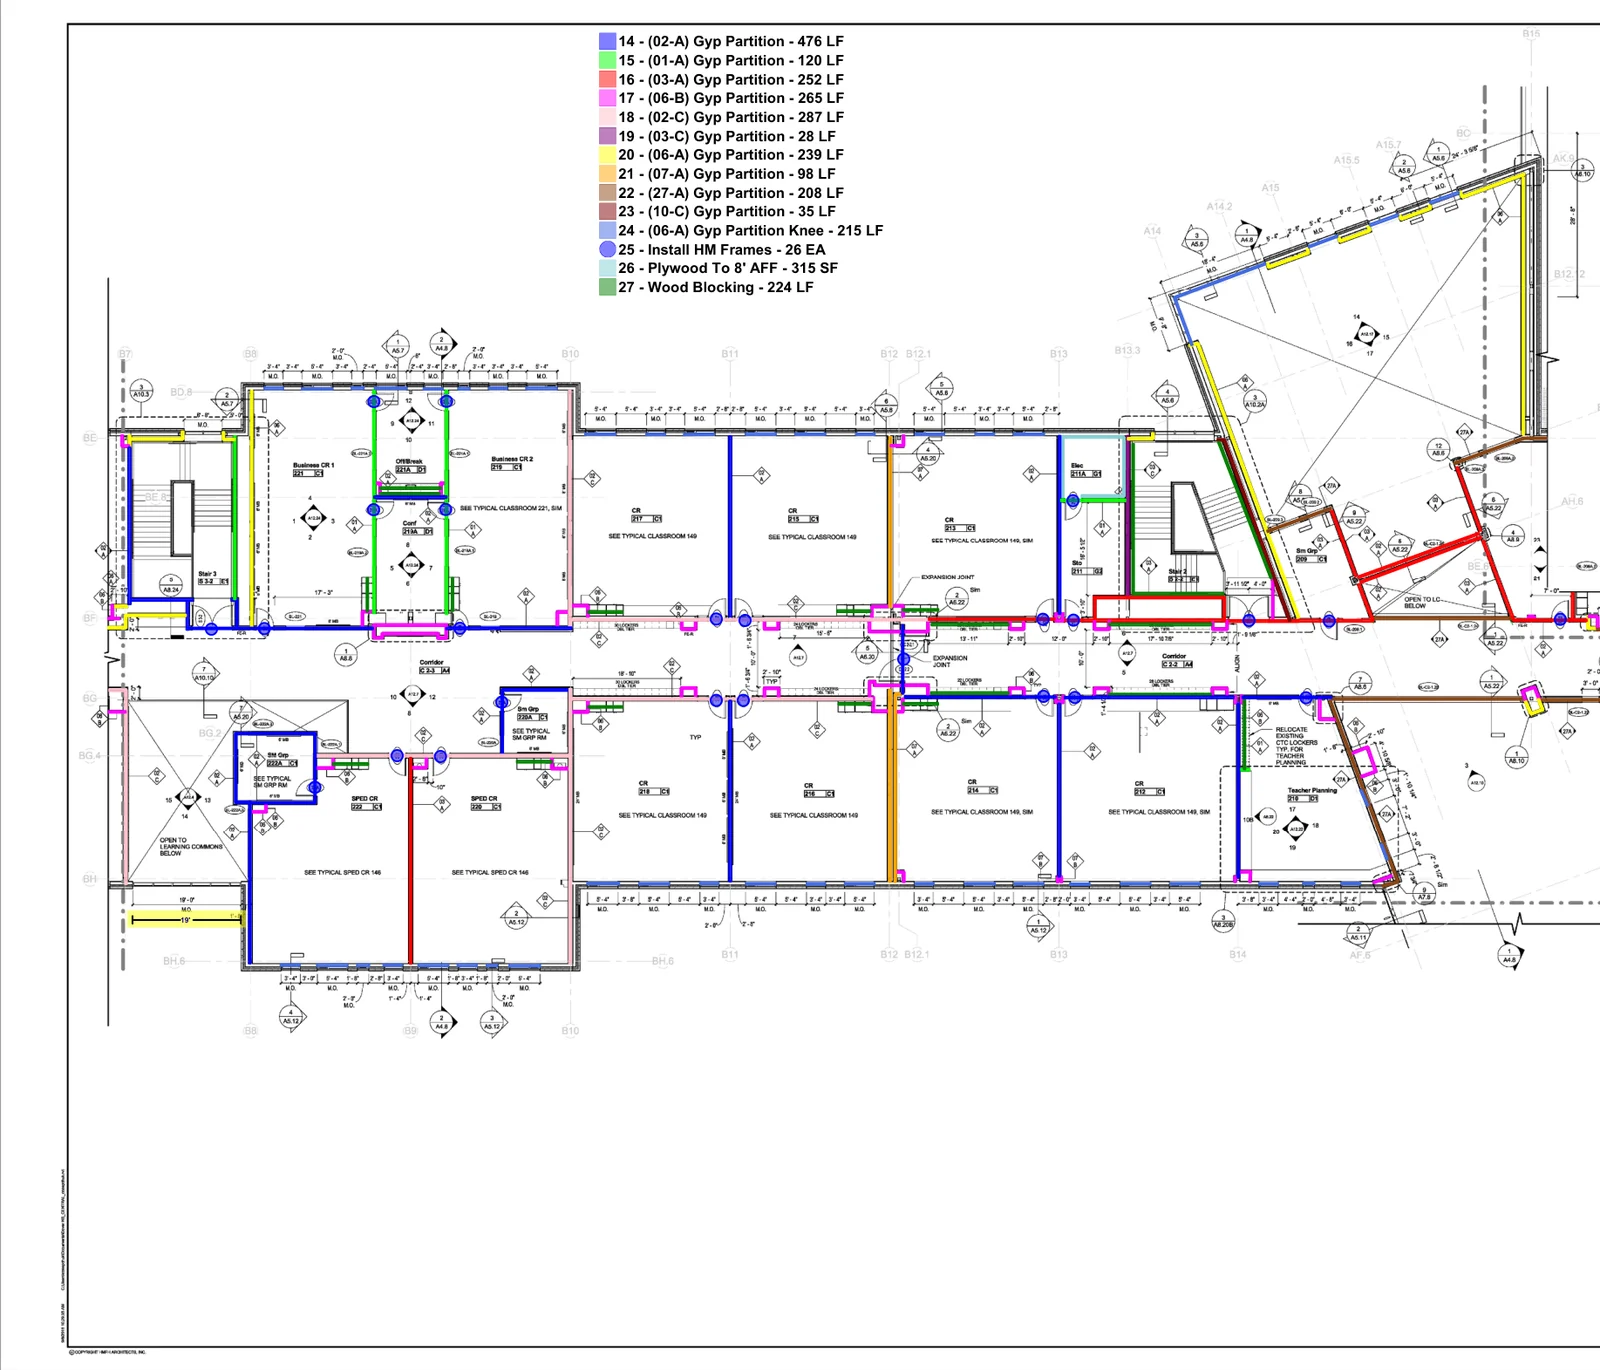
| Gyp partitions — 11 wall types, each measured separately | 2,223 LF |
| Gypsum ceilings (incl. 122 SF rated) | 1,741 SF |
| Exposed-to-deck area (no ceiling — flagged for coordination) | 329 SF |
| Plywood panel furring at data closets | 315 SF |
| Bulkheads (3 ft and 6 ft skylite) + beam wrap | 269 LF |
| Continuous wood blocking | 224 LF |
| Hollow metal frames (installation count) | 26 EA |
Always reachable if something's urgent.
Email the drawings and the trade(s) you need counted. A complete set gives the most accurate turnaround estimate.
Standard turnaround is 48 hours from a complete set. Every assumption and scope note is written down — nothing verbal, nothing ambiguous.
You get a workbook you can price from and a marked-up PDF you can hand to anyone who needs to see the math.
No subscription, no retainer, no per-seat software you have to learn. You send a set, I send a number, and you decide.
Priced off the actual set — how many sheets, which trades are in scope, and how much detail the drawings carry. A 40-sheet renovation and a 400-sheet ground-up aren't the same job, so they aren't the same price.
You get the scope, the turnaround, and the price up front, in writing. Nothing begins until you've agreed to all three. The meter is never running while you decide.
Every takeoff ships with Exclusions and Clarifications tabs alongside the numbers. You know exactly what was counted and what wasn't — before you price it, not after you've bid it.

I've spent 22 years in commercial and multi-family preconstruction, focused on the trades most generalist estimators run thin on — waterproofing, roofing, insulation, stucco and EIFS, masonry, stone veneer, and glass and glazing — plus structural steel and the high-demand finishes: framing and drywall, doors, and flooring.
When you send a plan set, I'm the one who opens it. I'm the one who measures it. And I'm the one who answers your email. No subcontracted measuring, no offshore team — every takeoff is mine.
Which means there's exactly one person to contact with any questions you may have.
Adam Abshire
Adam Abshire — Caliper, Quantity Takeoff Services
Paste a link to the set, tell me which trades and when you need it. I'll come back with the scope, the turnaround, and the price before anything starts.
Your plan set is with me. I'll come back with the scope, the turnaround, and the price before any work starts — usually within a business day.
Sent something wrong, or need to add a sheet? Email adam@calipertakeoffs.com.
Rather send the drawings straight over? Email adam@calipertakeoffs.com and I'll take it from there.